
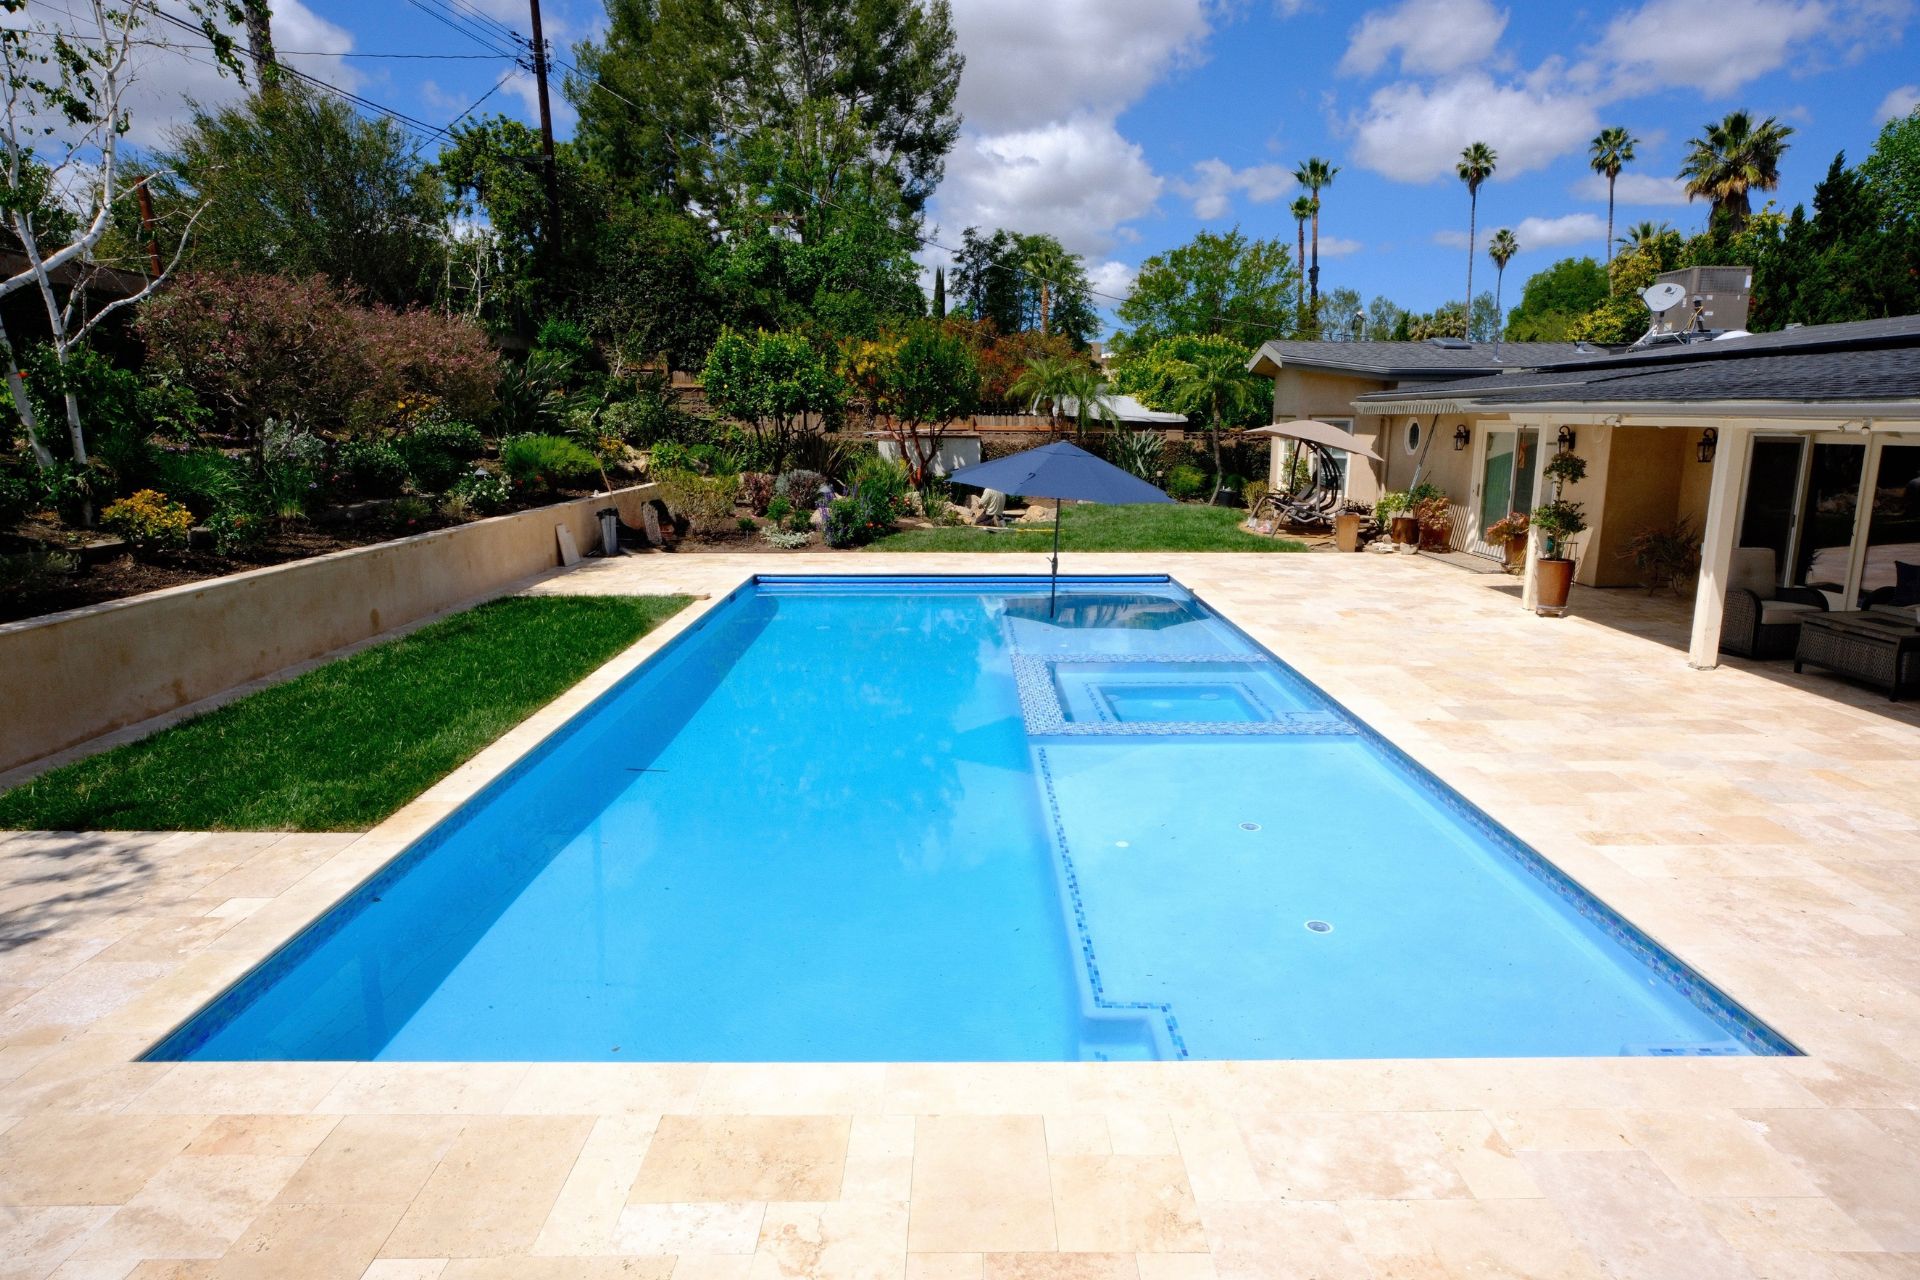
Most pool projects begin long before anyone talks about digging.
Usually, they begin with somebody standing in the backyard and thinking the space could be doing more.
Maybe there is a large patch of lawn that rarely gets used. Maybe the patio is there, but the yard still feels unfinished. You might already have a few ideas saved on your phone, or you may only know that a pool would make Woodland summers a lot more enjoyable.
Then the questions begin.
How much of the yard should the pool take up?
Will there still be enough room for the kids, the dog, or a patio table?
Should the spa connect to the pool?
Would wide steps or a shallow shelf get more use?
Where would the equipment go?
Can construction crews reach the backyard?
What does the city need before the project can begin?
Those questions are normal.
Most homeowners do not start with every detail figured out. They start with an idea of how they want the backyard to feel, then work through the practical decisions one at a time.
That is why planning matters
At Triton Pools & Spas, we help Woodland homeowners turn early ideas into a pool plan that fits the property, the budget, and everyday life.
Before construction begins, we take time to understand the yard and the people who will use it.
Because a pool is rarely only about having somewhere to swim.
It is about the kids asking whether their friends can come over.
It is about cooling off after a long summer afternoon.
It is about birthday parties moving outside, quieter evenings in the spa, and having another place where the family naturally spends time together.
Those moments are what the design needs to support.
Pool Design, Plans and Permits
Our Pool Design, Plans and Permits services include:
Custom Pool Planning
No two Woodland backyards work exactly the same way.
One property may have a wide, open lawn. Another may have an existing patio, mature trees, narrow side access, or landscaping the homeowner wants to keep.
We look at the actual space before deciding where the pool should go.
The plan should work with the home, not take over the entire yard or leave the surrounding areas feeling like an afterthought.
3D Pool Design
A flat plan can be difficult to picture when you are not used to reading construction drawings.
A 3D design gives you a better idea of how the pool, spa, steps, decking, and nearby features may look once everything is finished.
It also gives you a chance to notice things early.
Maybe the pool needs to move slightly to leave more patio room. Maybe the spa would work better on the opposite side. Perhaps the steps feel too small once you see them in the full layout.
Those changes are much easier to make during design than after construction begins.
Concept Creation
Some homeowners already have a folder full of photos.
Others know they want a pool but have no idea what shape, finish, or features would work best.
Both starting points are completely fine.
We talk through what you like, what you do not like, and how you imagine using the backyard. From there, we begin turning those thoughts into a design that works for the property.
Engineering Support
A finished pool may look simple, but there is a lot happening underneath the surface.
The structure, reinforcement, plumbing, soil conditions, and other technical details need to be considered before the project moves forward.
We help coordinate the engineering information needed so the pool is not only attractive, but also properly planned for construction.
Plot Plans
A plot plan shows where the pool will sit on the property.
It also identifies the home, property lines, existing improvements, required distances, and other important site details.
This helps everyone understand how the pool fits into the yard before work begins. It also provides information needed during the permit process.
Permit Assistance
Permits are often the part of a pool project that homeowners feel least comfortable handling.
There may be forms, drawings, engineering documents, corrections, and questions from the local reviewing department.
We help organize the required information and guide the project through the permit process so you are not left trying to figure it out alone.
Property Evaluation
Every yard has something that needs to be considered.
It may be the amount of space available, the location of utilities, drainage, access, existing concrete, trees, or the way the home opens into the backyard.
We walk the property and look at those conditions before the design moves too far.
Finding a concern early is much easier than discovering it after the plan has already been completed.
Structural Plans
Structural plans give the construction team the technical details needed to build the pool.
They may include dimensions, reinforcement, structural components, and other information that does not appear in a decorative rendering.
These plans help turn the design you can picture into a project that can actually be built.
Yes.
The plans establish where the pool will go, how it will be built, and how it fits with the rest of the property.
They also help coordinate engineering, permits, plumbing, equipment, decking, and any features included in the project.
Without a clear plan, homeowners may find themselves making expensive decisions after construction has already started.
Yes.
We help prepare and organize the plans and supporting documents needed for permit review.
The exact requirements can vary depending on the property and the project. A straightforward pool may move differently from one involving more complex structural work, additional outdoor features, or unusual site conditions.
Our role is to help keep the process organized and explain what is happening as the project moves forward.
That is very common.
You do not need to know the exact shape, depth, finish, or list of features before the first conversation.
We usually begin with simpler questions.
Who will use the pool?
Do you want a place for children to play, an area for relaxing, or enough room to swim?
Will you entertain often?
How much of the yard do you want to keep open?
Would a spa get regular use?
Your answers help narrow down the options and shape a pool that feels right for your household.
Yes.
In many cases, it is better to think about the full backyard before the pool design is finalized.
That may include a patio, outdoor kitchen, pergola, fire feature, lighting, seating area, lawn, or space for future improvements.
Planning those pieces together helps the finished yard feel connected. It can also prevent completed areas from needing to be changed later because a future feature was not considered early enough.
Why Proper Planning Matters
Building a pool is exciting, but it feels much easier when you understand what is happening before construction begins.
A good plan can help:
- Avoid costly surprises later in the project
- See how the pool will fit within the backyard
- Make changes during design instead of during construction
- Keep the project connected to a realistic budget
- Plan for patios, shade, seating, and future improvements
- Better understand permit and engineering requirements
- Address property concerns before work begins
- Feel more prepared for the construction process
overview :
Every project begins with a conversation.
You may arrive with photos, measurements, and a list of features.
Or you may look at the yard and say, “We know we want a pool, but we are not sure what comes next.”
Either way, that is where we start.
We walk the Woodland property, listen to how you want to use the backyard, and look at the details that may affect the project.
From there, we develop the concept, create the design, prepare the plans, coordinate engineering, and help guide the project through permitting.
By the time construction begins, the pool has a clear place in the yard and everyone understands what is being built.
Because a good pool project does not begin with excavation.
It begins with a plan that makes sense.