
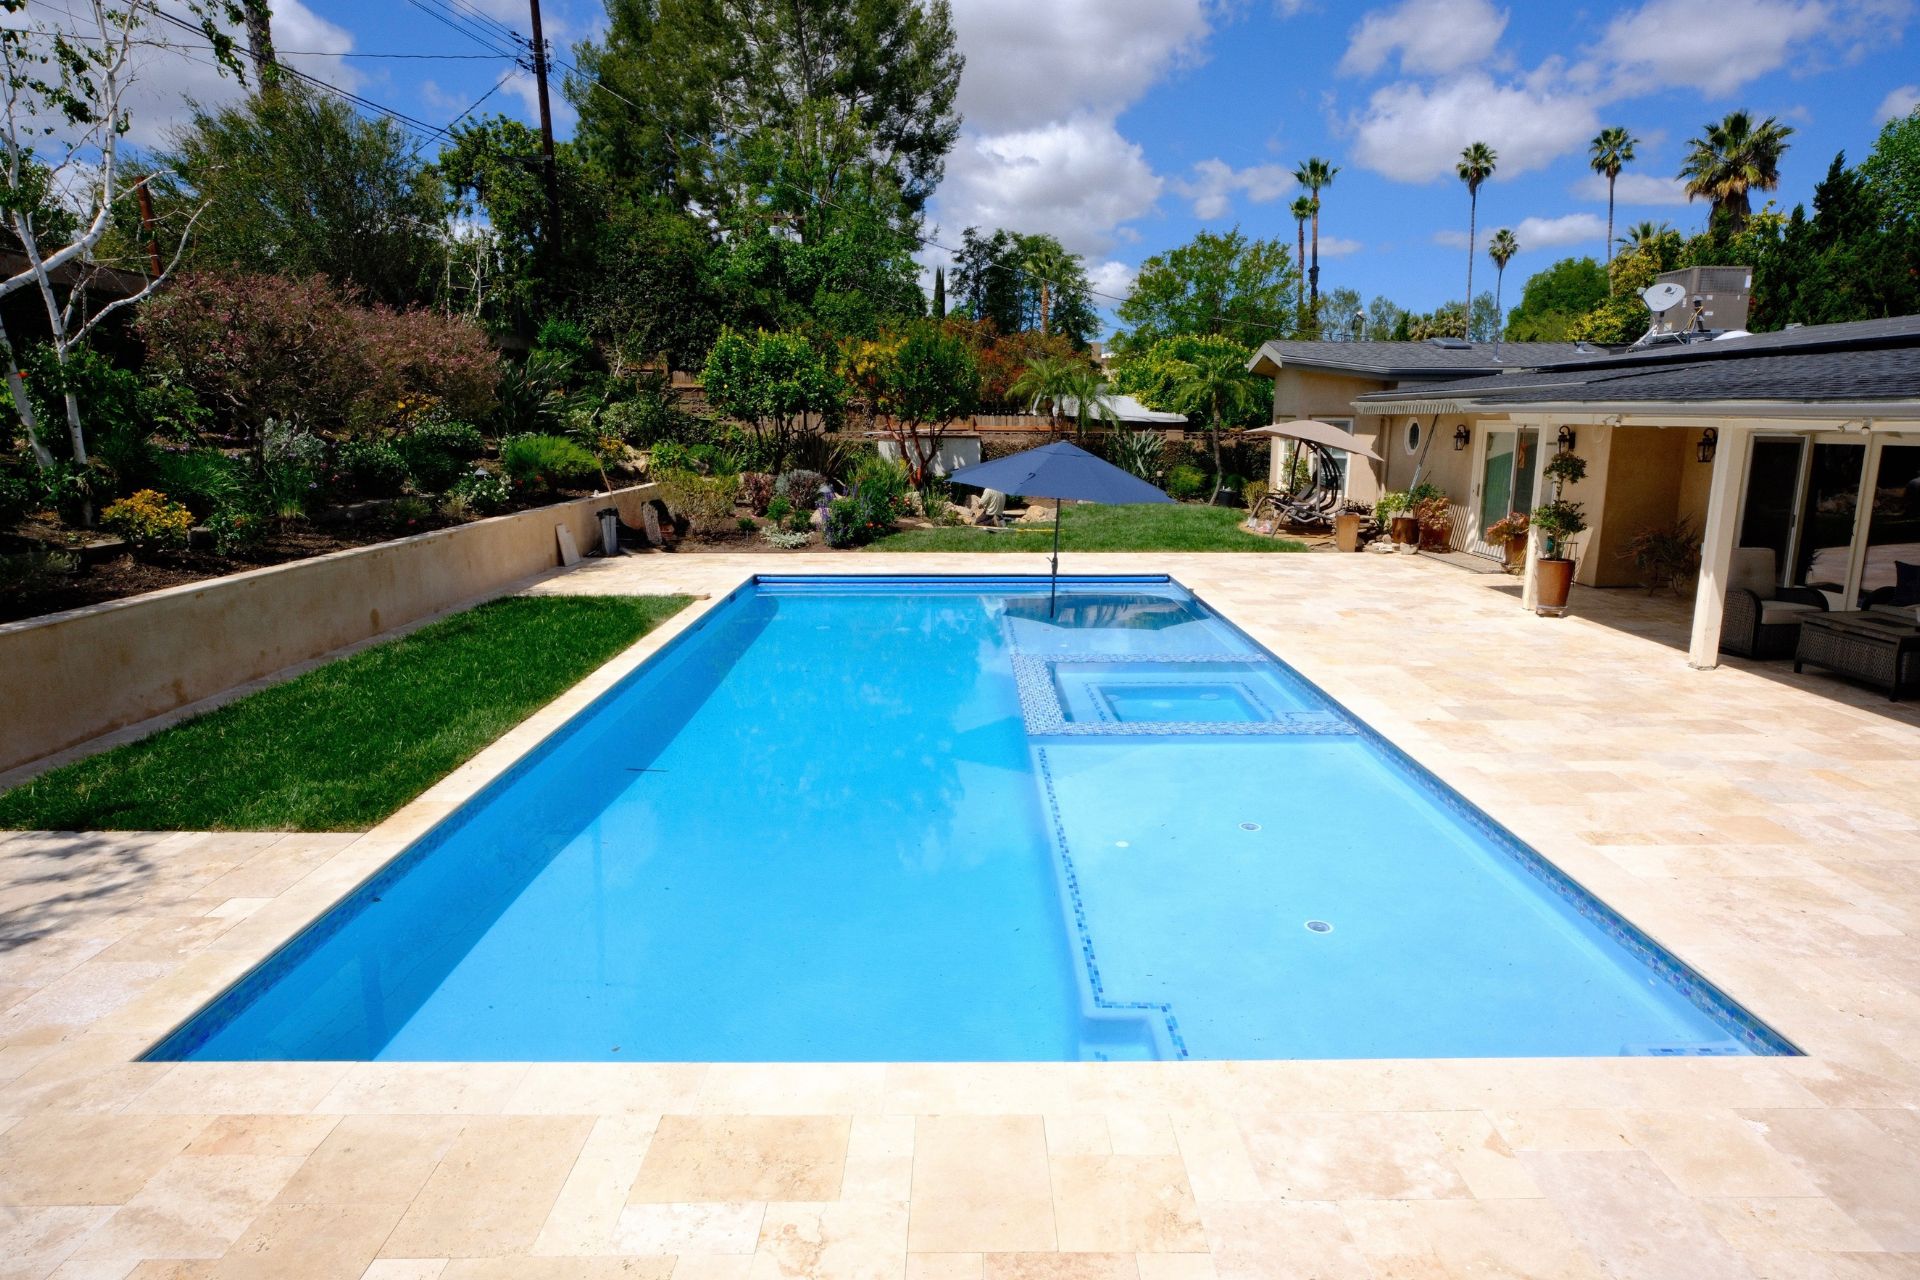
Most pool projects start long before anyone talks about construction.
Usually, it begins when someone looks at the backyard and thinks about what could fit there.
Maybe you picture a simple pool with enough room for the kids to play. Maybe you want a spa beside it. Maybe you are thinking about a Baja shelf, an outdoor kitchen, or a shaded place where everyone can sit.
At first, the ideas are easy.
Then the questions start.
Where should the pool go? Will there still be enough patio space? Can equipment be placed somewhere less noticeable? How will workers reach the yard? Does the slope affect the design? What permits will the city require?
That is where planning becomes important.
At Triton Pools & Spas, we help homeowners with pool design, plans, and permits in Thousand Oaks, CA. We take the ideas you have been carrying around and turn them into a plan that fits the property, the budget, and the way you want to use the backyard.
The goal is not to rush into construction.
It is to make sure everyone understands what is being built before the work begins.
Planning Done Right
Every backyard has something that needs to be thought through.
Sometimes it is the slope.
Sometimes access is tight, and the only way into the yard is through a narrow side gate. There may be mature landscaping you want to keep, an older patio that needs to remain, or a view you do not want the new pool to block.
Homes throughout Thousand Oaks also vary quite a bit. A wide lot in Lynn Ranch may allow for a completely different design than a hillside property near Newbury Park or Dos Vientos.
That is why we do not begin with a pool shape pulled from a catalog.
We begin with the yard.
We look at the available space, how the home opens into the backyard, where the sun falls during the day, and how people are likely to move through the finished area. We also talk about what matters most to you, because a pool designed for quiet evenings will look different from one built for a busy family that entertains every weekend.
From there, we begin putting the pieces together.
Our Pool Design, Plans and Permits Services Include
3D Pool Design
It can be difficult to picture a finished pool from a flat drawing.
A 3D design gives you a clearer idea of how the pool may look in the actual backyard. You can see the shape, steps, spa, decking, and surrounding features before construction begins.
This is often when homeowners notice things they had not considered yet.
Maybe the patio needs more room. Maybe the spa would work better on the opposite side. Maybe the pool should shift slightly to preserve a view or create a better gathering area.
Those changes are much easier to make on a screen than after work has already started.
Concept Development
Most homeowners have ideas, but they do not always have a complete design.
You may know that you want a pool and spa. You may have saved a few photos. You may know the backyard needs shade or that you want enough room for an outdoor table.
We help bring those separate ideas into one clear concept.
The design should fit the house, but it should also fit real life. We think about where people will sit, how children may enter the water, where towels will end up, and whether the outdoor space still feels comfortable when several people are using it at once.
Site Assessment and Evaluation
Before a design can move forward, we need to understand the property.
We review the size and shape of the yard, the slope, access, existing improvements, equipment placement, and other site conditions that may affect the project.
On some Thousand Oaks properties, the biggest concern is fitting the pool into a smaller yard. On others, it may be hillside conditions, drainage, retaining walls, or getting construction equipment into the backyard.
Seeing those issues early helps create a plan that can actually be built.
Plot Plans
A plot plan shows how the pool will sit on the property.
It includes the location of the home, property boundaries, setbacks, the proposed pool, and other important site details.
This document helps connect the design to the actual lot. It also gives the city and construction team a clearer picture of where everything belongs.
Engineering
A pool has to do more than look good.
It also needs to be designed around the conditions of the property and the structural needs of the project.
Engineering may address the pool shell, reinforcement, soil conditions, slopes, retaining elements, or other details that support long term performance.
This part of the process is not always exciting to look at, but it matters. It is the work behind the finished pool that helps everything above it hold together.
Structural Drawings
Structural drawings provide the construction details needed to build the pool properly.
They show important information about reinforcement, dimensions, structural components, and other requirements that may not be visible in the final design rendering.
These drawings help turn the concept into something the construction team can follow in the field.
Permit Processing
Permits can feel like one of the more confusing parts of a pool project.
There are forms, plans, engineering documents, corrections, and local requirements that need to line up before construction can move ahead.
We help organize the required information and guide the plans through the permit process.
The goal is to keep the project moving while making sure the design remains aligned with Thousand Oaks building requirements.
Budget Planning and Estimation
A beautiful design does not help much if it is far outside the budget.
That is why cost needs to be part of the conversation early.
We talk through the features you are considering, the site conditions, the materials, and the parts of the project that may have the greatest effect on the overall investment.
Sometimes homeowners decide that a certain feature matters enough to keep. Other times, they discover that the same feeling can be created with a simpler choice.
Having those conversations during planning helps reduce difficult changes later.
The timeline depends on the property, the complexity of the design, engineering needs, and the local review process.
A straightforward pool may move through planning more quickly than a hillside project, a pool with major structural work, or a backyard that includes several outdoor living features.
We help keep the process organized and let you know where things stand as the project moves forward.
Yes.
We help prepare and organize the documents needed for the permit process and guide the plans through the required review.
That means you are not left trying to figure out drawings, engineering documents, and city requirements on your own.
Changes may still be possible, but they can affect the drawings, engineering, cost, and permit timeline.
That is why we spend time reviewing the design with you before submission.
It is much easier to move a step, change a feature, or adjust the pool shape during the design stage than after the plans have already moved further into review.
The 3D design is intended to give you a realistic picture of the layout, features, and overall feeling of the project.
Some colors, materials, landscaping, and small details may appear slightly different in real life, but the design gives you a much better understanding of what is being planned before construction begins.
Most new pool construction projects require permits, and some major pool or backyard changes may require them as well.
The exact requirements depend on the scope of the work and the property. We review that early so the project can be planned around the proper approvals.
Yes.
Many homeowners want the pool to connect with a patio, outdoor kitchen, pergola, fire feature, or other outdoor living areas.
Considering those features during the pool design stage helps the finished backyard feel connected instead of looking like several unrelated projects.
Why Proper Planning Matters
A pool project is much easier to manage when the important decisions have already been made.
The design has been reviewed.
The pool fits the yard.
The budget has been discussed.
The structural details are documented.
The permit requirements are understood.
That preparation can help:
- Avoid unnecessary delays during construction
- Reduce the chance of expensive changes later
- Keep the design connected to the available budget
- Make sure the pool fits the property properly
- Give you a clearer picture of the finished backyard
- Address site concerns before work begins
- Make the permit process easier to follow
Pool Planning Around Thousand Oaks
Thousand Oaks properties often come with details that deserve extra attention during design.
Some yards have slopes or hillside conditions. Others have mature landscaping, older hardscape, narrow access, or existing pools and patios that need to be considered.
A design that works well in Conejo Oaks may not make sense for a property in Newbury Park, Dos Vientos, or Lynn Ranch.
The right plan responds to the yard in front of us.
Sometimes that means changing the pool orientation.
Sometimes it means adjusting the decking, planning a retaining element, or placing equipment where it will be less noticeable.
Those decisions may seem small at first, but they can have a big effect on how the finished backyard feels.
Overview
Most homeowners do not call us with a completed pool plan.
They call with ideas.
They know they want a better backyard. They may know the approximate size of the pool or a few features they would love to include. They may also have a long list of questions.
That is completely normal.
We begin by walking the Thousand Oaks property with you, listening to what you want, and looking carefully at the space.
From there, we develop the design, prepare the drawings, coordinate engineering, and help move the plans through permitting.
By the time construction begins, the project has a clear direction.
Everyone knows what is being built, where it belongs, and how the pieces are supposed to work together.
Because a successful pool project does not begin with digging.
It begins with a plan that makes sense.