
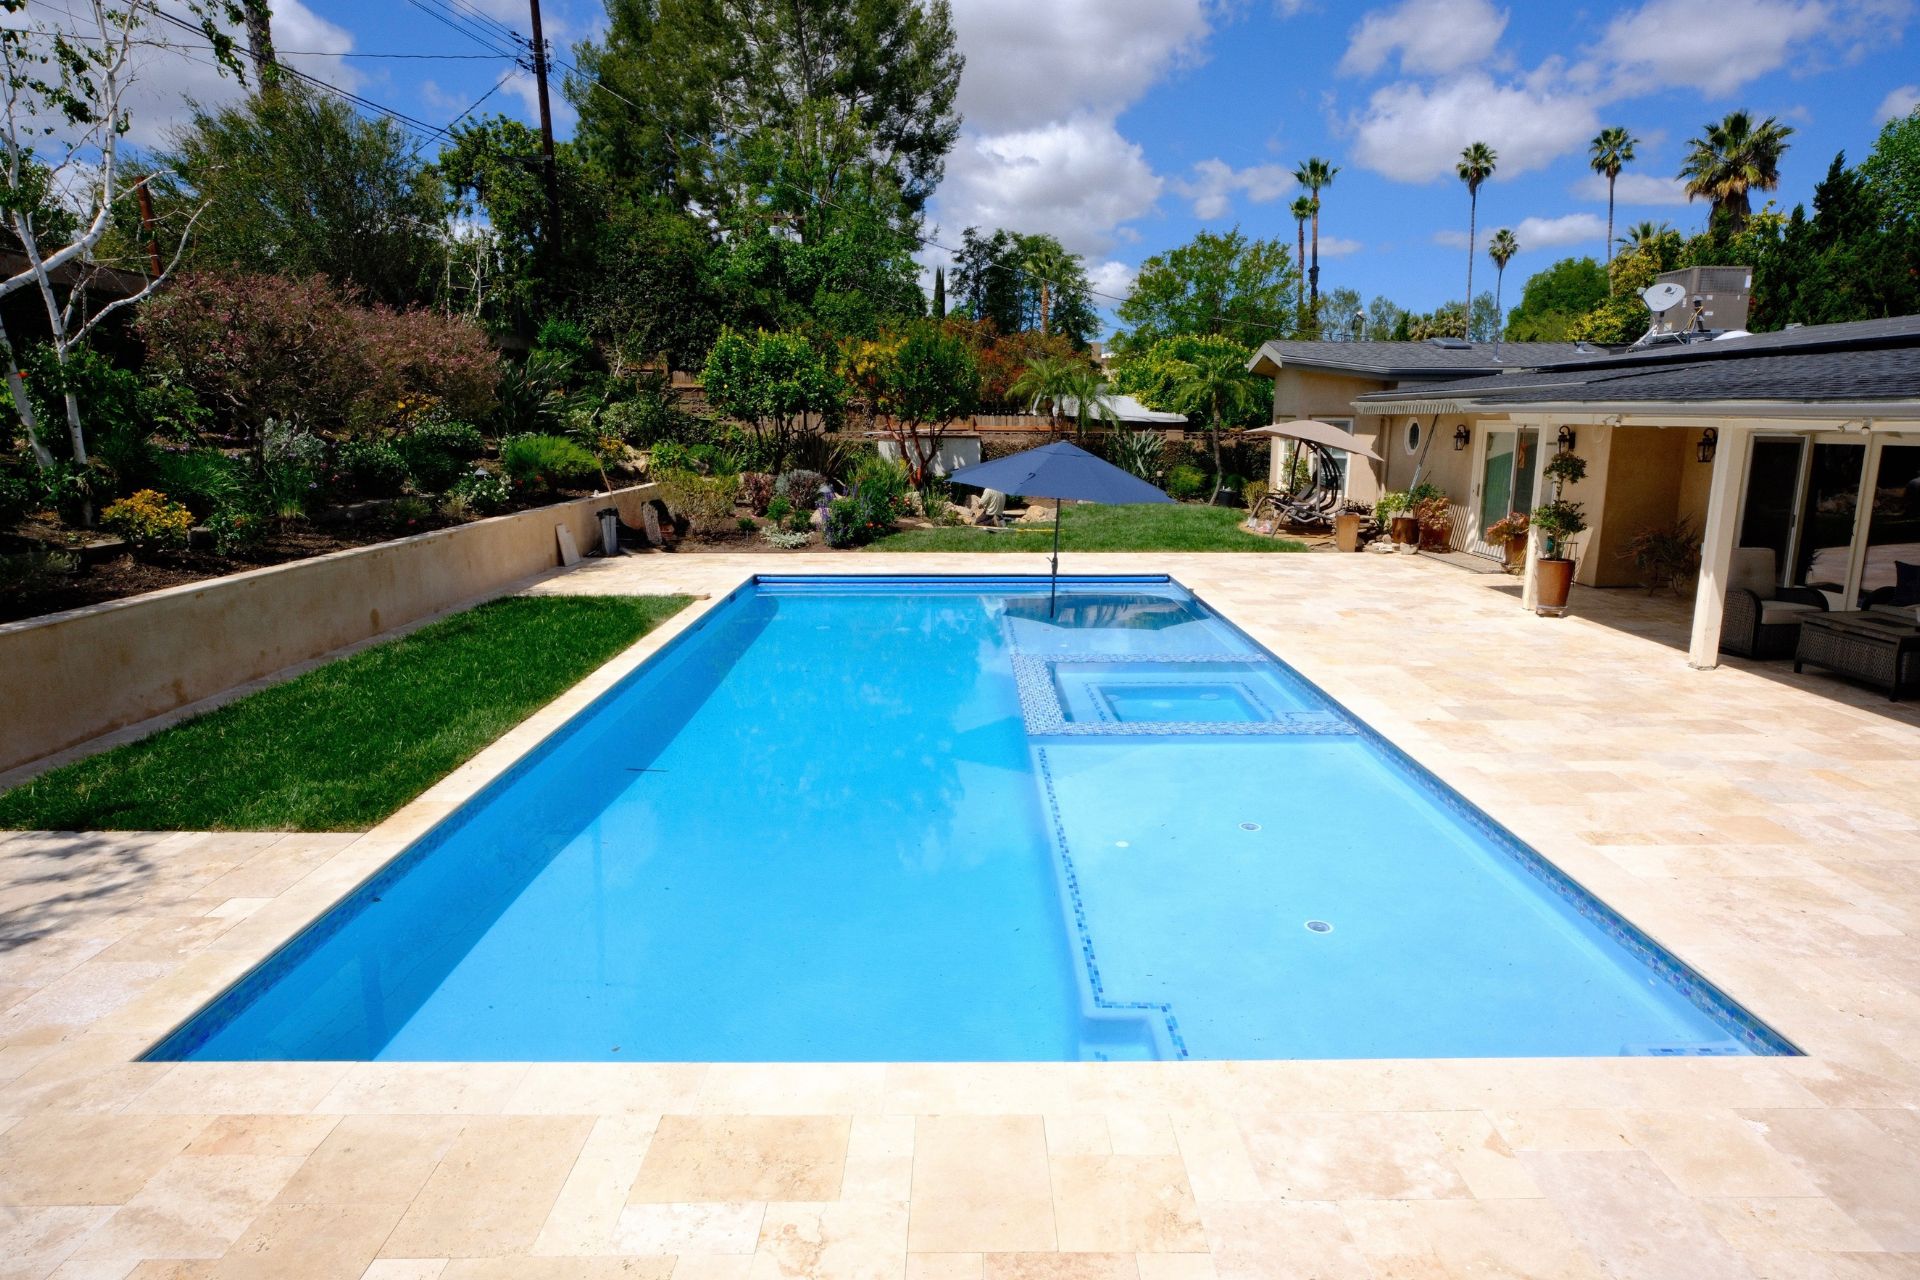
Most pool projects start before anyone talks about excavation.
Usually, it starts with someone standing in the backyard and trying to picture what could actually work there.
Maybe the lawn barely gets used. Maybe the patio feels like it stops too soon. You might already have a phone full of pool ideas, or you may only know that the yard could be doing a lot more than it is now.
Then the questions start coming.
How much room should the pool take?
Will there still be space for a table, the dog, or the kids?
Would a spa make sense?
Do we really need a shallow shelf?
Where should the equipment go?
Can construction crews even reach the yard?
And what happens with plans and permits?
Most homeowners do not have all of that figured out at the beginning.
They usually have a few ideas, a budget in mind, and a picture of how they want the backyard to feel when everything is done.
That is enough to start.
At Triton Pools & Spas, we help Sylmar homeowners take those early ideas and turn them into a real plan.
We look at the property, talk through how the pool will be used, and work through the practical details before construction begins.
Because the pool is only one part of the yard.
There still has to be room for chairs, towels, people walking around, and somebody carrying a plate outside without squeezing between furniture and the pool edge.
The design should make the whole backyard easier to use.
Pool Design, Plans and Permits
Custom Pool Planning
Every Sylmar backyard has its own personality.
One may be wide open. Another may have a slope, mature trees, an older patio, or side access that is tighter than it first looks.
We start with what is actually there.
Sometimes the pool works best along one side so there is still room for grass or seating. In another yard, the shape may need to follow the property instead of forcing a standard design into the space.
The plan should leave room for real life after the pool is built.
3D Pool Design
A construction drawing can tell you a lot, but it does not always help you picture the finished yard.
A 3D design makes that easier.
You can see how the pool, spa, steps, decking, and nearby features work together before construction starts.
That is when little things become obvious.
Maybe the spa feels too close to the house. Maybe the steps need to be wider. Maybe there is less room for the patio table than you expected.
Catching those details now is a lot easier than changing them later.
Concept Creation
Some homeowners know exactly what they want.
They have a shape in mind, a favorite finish, and a pretty good idea of where the spa should go.
Others look at the yard and say, “We know we want a pool, but that is about as far as we got.”
Both are completely normal.
We talk about who will use the pool, how often you entertain, what parts of the yard you want to keep, and which features would actually be useful.
From there, the ideas start turning into something that fits the property.
Engineering Support
A finished pool may look simple from above.
Underneath it, there is a lot going on.
The structure, reinforcement, plumbing, soil, drainage, and other technical details all need to be considered before construction moves forward.
This becomes even more important on properties with slopes, elevation changes, or other site conditions that need a closer look.
We help coordinate the engineering information needed so the design is based on what can realistically be built.
Plot Plans
A plot plan shows where the pool will sit in relation to the house, property lines, existing structures, and the rest of the yard.
It can also show setbacks, access points, equipment locations, and space for patios or future outdoor features.
That makes it easier to see whether the project actually fits before anyone starts digging.
It is also an important part of preparing the project for permit review.
Permit Assistance
Permits are not usually the part of the project anyone looks forward to.
There can be applications, plans, engineering documents, corrections, and questions that need to be answered before approval.
We help organize those pieces and guide the project through the permit process.
You will still know what is happening.
You just will not be left staring at unfamiliar paperwork wondering what comes next.
Property Evaluation
Before we start drawing the pool, we need to understand the yard.
We look at access, existing concrete, drainage, landscaping, utilities, elevation changes, and the way the home opens into the outdoor space.
There may be a tree you want to keep.
The equipment may only work in one practical spot.
A slope may change where the pool can sit.
Those are the kinds of things that are much easier to deal with before the design is finished.
Structural Plans
Structural plans contain the technical details needed to build the pool.
They may include dimensions, reinforcement, wall details, footings, and other information that does not appear in a 3D rendering.
These plans take the pool you have been picturing and turn it into something the construction team can actually build.
Yes.
The plans show where the pool will go, how it will be built, and how it fits with the rest of the property.
They also help coordinate plumbing, electrical work, equipment, decking, engineering, and any other features included in the project.
Without a clear plan, too many decisions end up being made after construction has already started.
That is when changes usually become more expensive and more stressful.
Yes.
We help organize the plans, engineering documents, and other information needed for the permit process.
The exact requirements can depend on the property and the scope of the project.
A straightforward pool may move differently from one with a spa, slope work, retaining walls, or a larger outdoor living plan.
We keep the process organized and explain what is happening as it moves forward.
That is completely fine.
You do not need to know the exact shape, depth, finish, or every feature before the first conversation.
We usually start with simpler questions.
Who will use the pool most?
Do the kids need a shallow area?
Will you swim for exercise?
Do you have people over often?
Would a spa actually get used?
How much of the yard do you want to keep open?
Those answers usually tell us more than choosing a design from a photo.
Yes.
It often makes sense to think about the patio, shade, seating, lighting, outdoor kitchen, and landscaping while the pool is still being designed.
Otherwise, the pool may end up in a great spot while the rest of the yard gets whatever space is left.
Planning those pieces together also helps if you want to build the backyard in stages.
Everything does not need to happen at once.
It just helps to know where it may eventually go.
Why Proper Planning Matters
Building a pool is a big project, and it feels a lot easier when the important decisions are made before construction begins.
A good plan can help:
- Avoid costly surprises later in the project
- See how the pool will fit within the backyard
- Leave room for patios, shade, seating, and open space
- Make changes before concrete and plumbing are in place
- Keep the project connected to a realistic budget
- Address access, drainage, slopes, and property conditions early
- Clarify permit and engineering requirements
- Help everyone understand what is being built
overview :
Most projects start with a conversation in the backyard.
You may bring photos, measurements, and a list of ideas you have been saving for months.
Or you may point toward the lawn and say, “We think the pool should probably go somewhere over there.”
Either way, that is enough.
We walk the Sylmar property, listen to how you want to use the space, and look at the details that could affect the project.
Then we start putting everything together.
The idea becomes a design.
The design becomes a set of plans.
Engineering and permits get worked through, and the project becomes clear enough to move toward construction.
By that point, the pool has a real place in the yard, the surrounding space has been considered, and everyone understands what comes next.
Because a good pool project does not begin when the excavation starts.
It begins when the plan finally makes sense.