
Why Your Backyard Should Be Designed Before Your Pool
A couple once came to us with their pool almost completely planned.
At least, that is what they thought.
They had photos saved on their phones. They knew they wanted a long rectangular pool. They had already agreed on a raised spa. They even had a rough idea of the water color they liked.
They were excited, and honestly, they had done more planning than most people do before the first meeting.
Then I asked where they planned to eat outside.
They both went quiet.
After a few seconds, one of them laughed and said, “We haven’t really thought about that.”
That one question changed the rest of the conversation.
We stopped talking about the pool for a while.
Instead, we talked about how often their family had people over. We talked about where everyone usually sat in the afternoon. We talked about the part of the yard that stayed shaded and the corner their dog had already claimed as his own.
By the time we returned to the pool, the design had changed.
The pool was still beautiful.
It just made more sense now.
That happens more often than homeowners expect.
People believe they are building a swimming pool. Somewhere during the planning process, they realize they are actually creating a new part of their home.
The Pool Is Usually the First Thing People Picture
That is completely normal.
Nobody spends years dreaming about the walkway between the back door and the patio table.
They picture the water.
They picture the kids swimming.
They picture a spa glowing at night or friends sitting along the edge during a summer party.
That is what makes the project exciting.
The problem comes when everything else is treated as whatever space happens to be left over.
The pool gets carefully designed, and then someone tries to squeeze in a table, a few chairs, a barbecue, some shade, and enough room for people to walk.
Sometimes it works.
Sometimes everyone looks at the finished plan and realizes the backyard feels much tighter than expected.
It is easier to avoid that when the entire yard is considered before the pool shape is finalized.
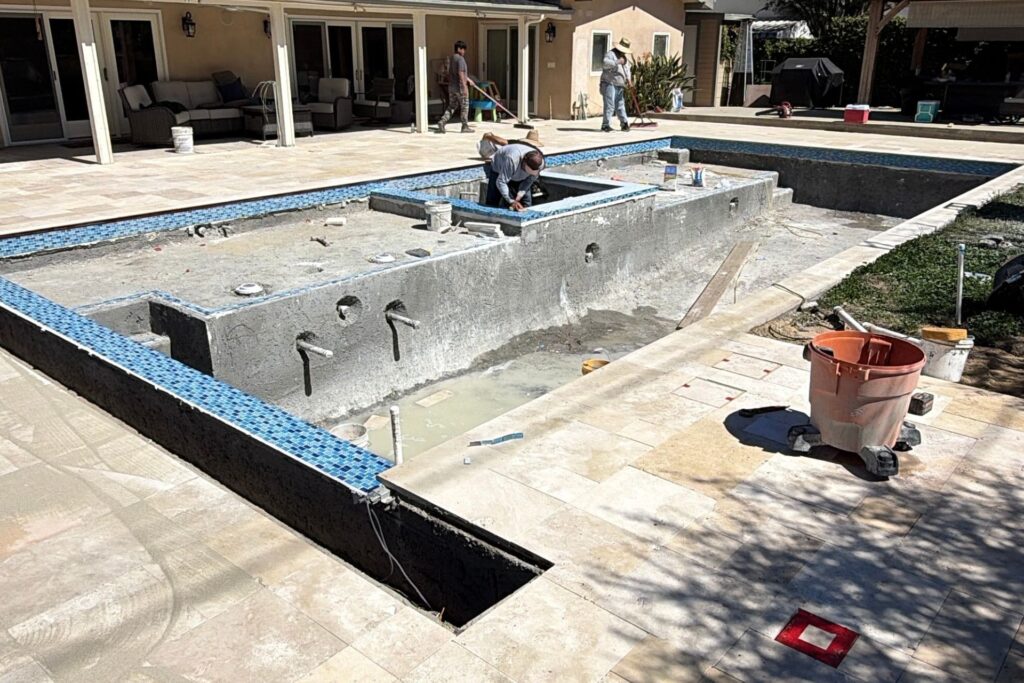
Most People Spend More Time Beside the Pool
This tends to surprise homeowners until they think about it.
Imagine a normal Saturday.
Maybe the kids are swimming. One adult is cooking. Someone else is sitting with a drink. A few people are talking near the table. Towels are spread across chairs, and somebody keeps walking in and out of the house because something was forgotten in the kitchen.
Only a few people may actually be in the water.
Everyone else is living around it.
The pool brings them outside, but the rest of the backyard is what allows them to stay there comfortably.
That is why deck space matters so much.
It is also why a smaller pool sometimes creates a better backyard than the largest pool that will fit.
Bigger Can Sound Better on Paper
When homeowners have enough space, they often feel like they should use all of it.
“We might as well make the pool a little bigger.”
That sentence comes up often.
There is nothing wrong with wanting a large pool, especially if the family genuinely plans to swim often. But extra water takes space away from something else.
Maybe it takes away from the dining area.
Maybe it leaves less room for lounge chairs.
Maybe the walkway becomes narrower than anyone expected.
We have seen homeowners become far more attached to a shaded seating area than the extra few feet they originally wanted in the pool.
That does not mean the pool should be small.
It means the pool should be the right size for the life happening around it.
Watch the Backyard During a Normal Day
One of the simplest things a homeowner can do is pay attention to the yard before design work begins.
Not during a party.
Not while trying to imagine a magazine photo.
Just on a normal day.
Where does the sun hit around lunchtime?
Which part becomes uncomfortable by late afternoon?
Where does water collect after rain?
What path does everyone naturally take when walking outside?
Is there a window from inside the house that looks directly toward the future pool?
Those small observations can influence the layout in ways that are hard to see on a blank plan.
Sometimes moving a pool a few feet improves the view from the house.
Sometimes turning it slightly creates a better seating area.
Sometimes the best location for a spa becomes obvious once everyone notices where the evening shade falls.
Shade Usually Becomes More Important Later
During the early design stage, sunshine sounds wonderful.
People picture bright afternoons and sparkling water.
Then the hottest part of summer arrives.
The chair everyone planned to use is sitting in full sun. The patio table becomes uncomfortable by lunchtime. Guests start gathering in the one narrow strip of shade beside the house.
It happens.
Thinking about shade early does not mean covering the entire backyard.
It may mean leaving space for a pergola. It may mean keeping an existing tree. It could mean planning for umbrellas or placing the main seating area where the house naturally provides some relief later in the day.
Shade is one of those details people rarely get excited about during a design meeting.
They appreciate it every time they use the yard afterward.
Walkways Are Easy to Miss on a Drawing
A plan can look spacious until furniture is added and people start moving through it.
Someone will be carrying food from the kitchen.
Children will run from the house to the pool.
Guests will pull chairs away from the table.
Someone will leave a bag exactly where people need to walk.
Backyards are not showrooms. They get used.
A good layout leaves enough room for that use to feel natural.
This is one reason we ask homeowners to picture specific moments instead of only talking about style.
Where will people place towels?
Where will someone sit while watching the children?
Can guests reach the restroom without walking through a crowded dining area?
Will the barbecue be close enough to the table without sitting directly beside everyone?
These details sound ordinary because they are ordinary.
That is exactly why they matter.
Lighting Should Not Be Saved Until the End
Many people think of lighting as a finishing touch.
In reality, it changes how the backyard is used.
Los Angeles evenings are one of the best reasons to have an outdoor space. The temperature cools down, the pool begins reflecting the house lights, and the entire yard feels different from the way it did during the afternoon.
A single bright light rarely creates that feeling.
It usually comes from several quieter choices.
Pool lighting.
Pathway lights.
Soft light near seating.
Enough visibility around steps and changes in elevation.
Lighting near the outdoor kitchen or barbecue area.
When those things are planned together, the backyard feels comfortable instead of overly bright.
We have had homeowners tell us they expected to use the yard mostly during the day, then discovered that evenings became their favorite time outside.
Landscaping Is Harder to Squeeze In Later
Landscaping sometimes gets pushed to the end of the conversation.
“We’ll figure out the plants once the pool is done.”
That can work, but it often makes the finished space harder to soften.
A pool project includes plenty of hard materials. Concrete, tile, coping, stone, and walls all have a strong visual presence.
Plants help balance that.
They can create privacy, soften corners, reduce the feeling of too much hard surface, and make the pool feel connected to the rest of the property.
Even when the full landscaping project will happen later, it helps to leave room for it now.
A planting area that is planned early looks intentional.
One that is squeezed into whatever remains usually feels like an afterthought.
Think Beyond the First Summer
Most families picture the first season after the pool is complete.
That makes sense. It is exciting.
But a pool lasts much longer than one summer.
The way a family uses the backyard will change.
Young children become teenagers. Teenagers start inviting friends over. A quiet household may begin hosting more gatherings. Homeowners who once imagined busy afternoons may discover they prefer calm evenings beside the water.
No design can predict everything.
It can still leave room for change.
Maybe that means flexible seating instead of a permanently built feature.
Maybe it means keeping enough deck area for future furniture.
Maybe it means planning a spa now because it will become more useful later.
This is where thoughtful Custom Pool Design in Los Angeles becomes less about choosing a shape and more about understanding the people who will live with the space.
Materials Need to Be Chosen Together
Homeowners often choose materials one at a time.
First the pool finish.
Then the waterline tile.
Then the coping.
Then the deck.
Each choice may look great alone, but the backyard is seen all at once.
The water color affects how the tile appears.
The coping creates the transition between the pool and the deck.
The deck connects everything back to the house.
It helps to compare these materials together and, whenever possible, outside in natural light.
Tile can look completely different in the sun than it does under showroom lighting.
The same is true for stone and decking.
Homeowners planning their selections can explore Pool Plastering and Finishes in Los Angeles, Pool Tile and Coping in Los Angeles, and Pool Decking in Los Angeles before making final decisions.
The right materials should not only look attractive. They should feel like they belong to the same backyard.
A Beautiful Pool Cannot Fix an Uncomfortable Yard
This is probably the simplest way to explain the whole idea.
A pool can have beautiful tile, clear water, and an impressive spa.
If nobody has a comfortable place to sit, the backyard will still feel incomplete.
If the afternoon sun makes the deck unbearable, people will use it less.
If the furniture blocks every walkway, gatherings will feel cramped.
The pool matters.
So does everything around it.
The best projects are not always the ones with the most features. They are the ones where people walk outside and naturally know where to go.
Nothing feels forced.
Nothing feels squeezed in.
The whole space works.
How Triton Pools and Spas Approaches the Backyard
At Triton Pools and Spas, we do not begin with the assumption that the largest pool is automatically the best pool.
We start with the property and the people who live there.
How does the family spend time outside?
Do they entertain often?
Do they want a quiet place to relax?
Will they use a spa regularly?
How much room should remain for dining, shade, landscaping, and movement?
Once those answers are clearer, the pool begins to take shape naturally.
Some families need more swimming space.
Others need a smaller pool and a better gathering area.
Neither choice is wrong.
The design simply has to fit the home.
Homeowners planning a new project can also explore our Custom Pool Design in Los Angeles, Pool Remodeling in Los Angeles, Pool Plastering and Finishes in Los Angeles, Pool Tile and Coping in Los Angeles, and Pool Decking in Los Angeles services.
Frequently Asked Questions
Because the pool is only one part of the space. Planning the seating, dining area, shade, walkways, landscaping, and lighting first helps the entire backyard work together.
No. A larger pool can reduce the space available for relaxing, entertaining, and moving comfortably around the yard.
That depends on how the backyard will be used. Families that entertain often may need more deck and seating space than they initially expect.
Landscaping should be considered during the design stage, even when installation will happen later. This allows enough room to be reserved for trees, plants, privacy, and shade.
Yes. Planning lighting early makes it easier to create a backyard that feels comfortable, safe, and inviting after sunset.
Before You Decide on the Pool Shape
Spend a little time in the yard.
Notice where the sun moves.
Think about where people will sit.
Picture a quiet morning, a busy weekend, and an ordinary evening after work.
Those moments usually reveal more about the right design than another pool photo online.
You are not only deciding where the water will go.
You are deciding how the backyard will become part of your home.